
Accessible Bathroom Remodeling in Richmond, VA
A bathroom should work for the people who use it every day. We remodel bathrooms in Richmond for people with limited mobility, and we plan accessibility from the first measurement. Core upgrades include a roll-in shower, grab bars, a comfort height toilet and a wider door. A full remodel often costs $12,000 to $60,000 or more. Virginia also offers a tax credit for part of the retrofit cost.
What Is an Accessible (Wheelchair-Friendly) Bathroom Remodel?
This type of remodel gives people with limited mobility space to move, safe ways to bathe and fixtures they can reach. It also keeps the room warm and good looking, with materials and finishes you would choose anyway. Bathroom accessibility solutions range from a few grab bars to a full accessible bathroom renovation.
Accessible vs. ADA-Compliant: What Applies to Your Home
The Americans with Disabilities Act sets requirements for public buildings, stores and offices, including any public handicap restroom. It does not govern a private home. Still, ADA bathroom design is the benchmark most therapists and ADA compliant bathroom contractors use. We build to those numbers where your space allows. Then we adjust for the person who lives there. A caregiver who is 5 foot 2 and a power chair user who is 6 foot 1 need different things.
Who Needs One
Wheelchair Users
You need turning space, a roll-in shower and a vanity you can roll under. Wheelchair accessible bathrooms start with floor space, not fixtures.
Walker and Cane Users
You mainly need a low threshold, sturdy bars and a seat. A handicap accessible bathroom often does not need a full gut job.
Aging in Place
You want fewer risks now and room to add features later. Bathroom modifications for disabled and older family members can start small. An accessible bathroom does not have to look like one.
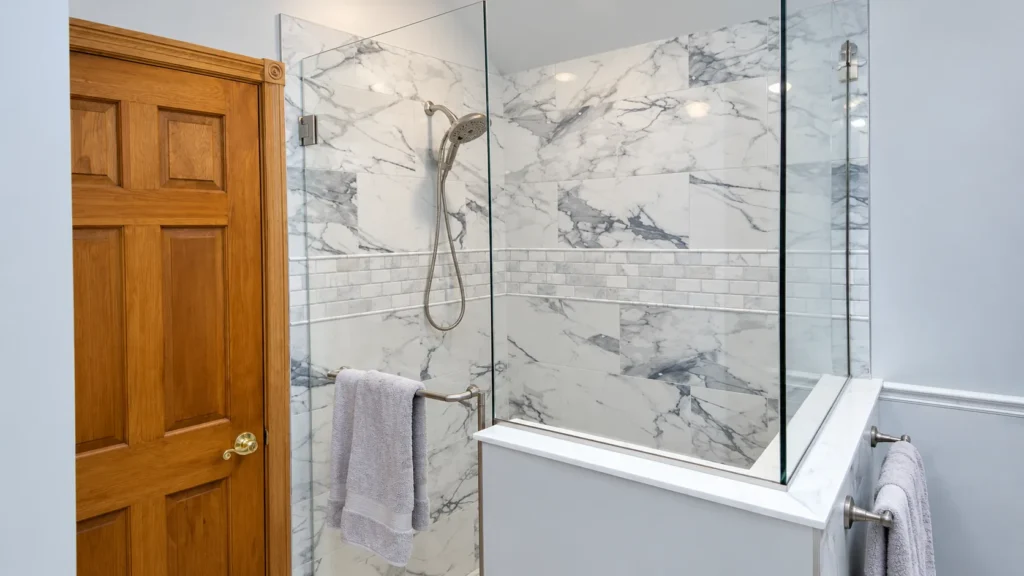
Accessible Bathroom Remodel Services in Richmond
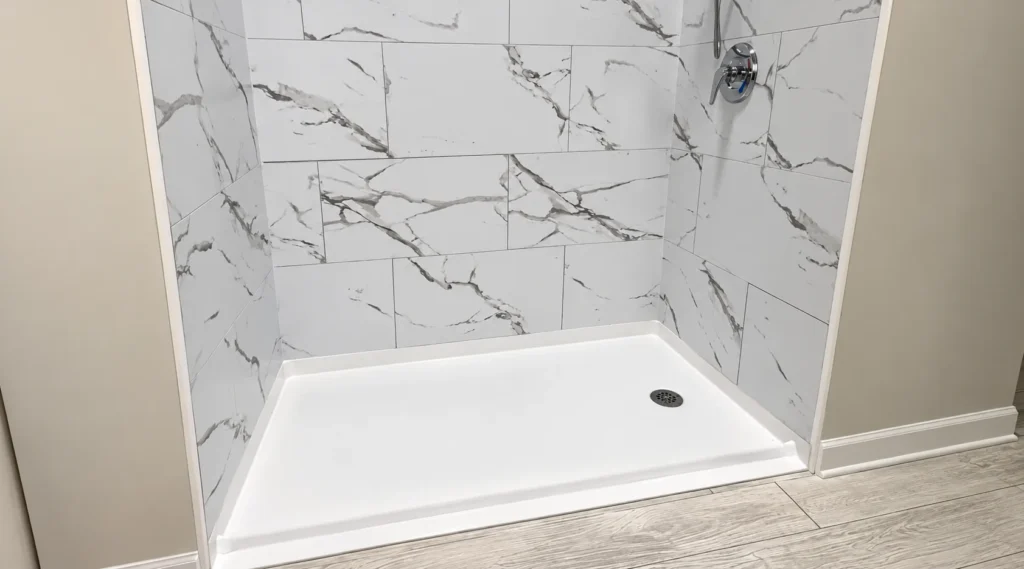
Roll-In Showers
A roll-in shower removes the biggest barrier in the bathroom. The floor slopes to the drain with no curb, so a wheelchair rolls straight in. These are our most requested handicap shower ideas. We build these as part of our walk-in showers and glass enclosures work.
Features we can add to a roll-in shower:
- Fold-down shower seat
- Handheld shower head
- Slip-resistant tile
- Low shelving and reachable niches
- Lever controls
- Grab bars
Tub Conversion
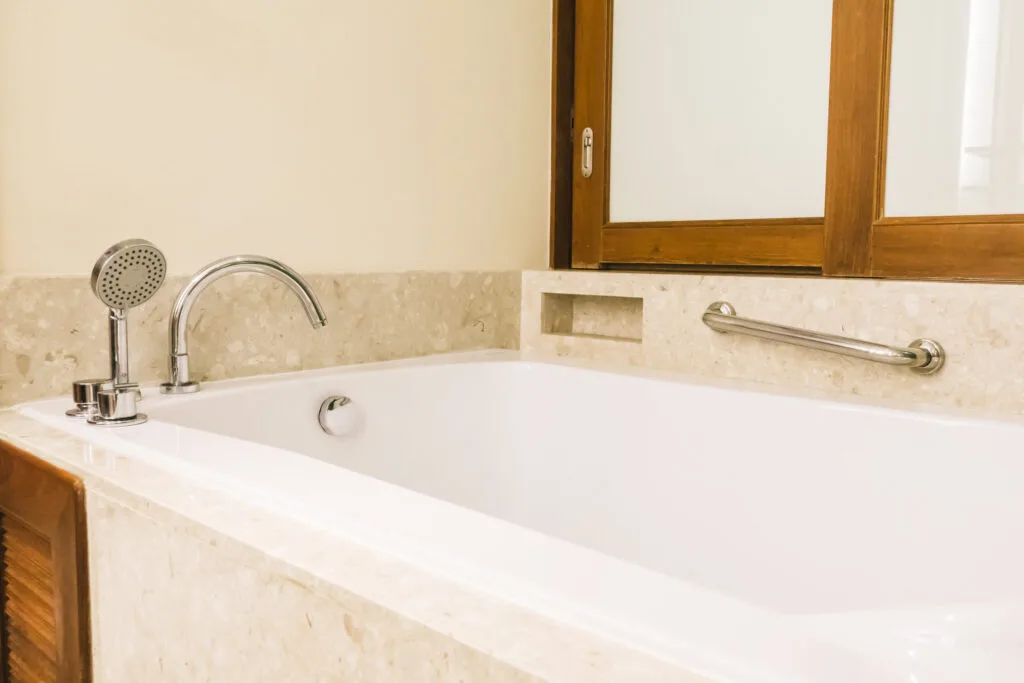
A high tub wall is hard on knees, hips and balance. We remove the tub and build a low-threshold shower in the same space, a service we also offer as tub-to-shower conversions. When the drain can stay in place, the cost stays lower.
What a tub conversion can include:
- Low-threshold or curbless entry
- Waterproof walls and floor
- Built-in bench
- Glass door or curtain track
- Anti-scald shower valve
- Non-slip floor
Layout Changes
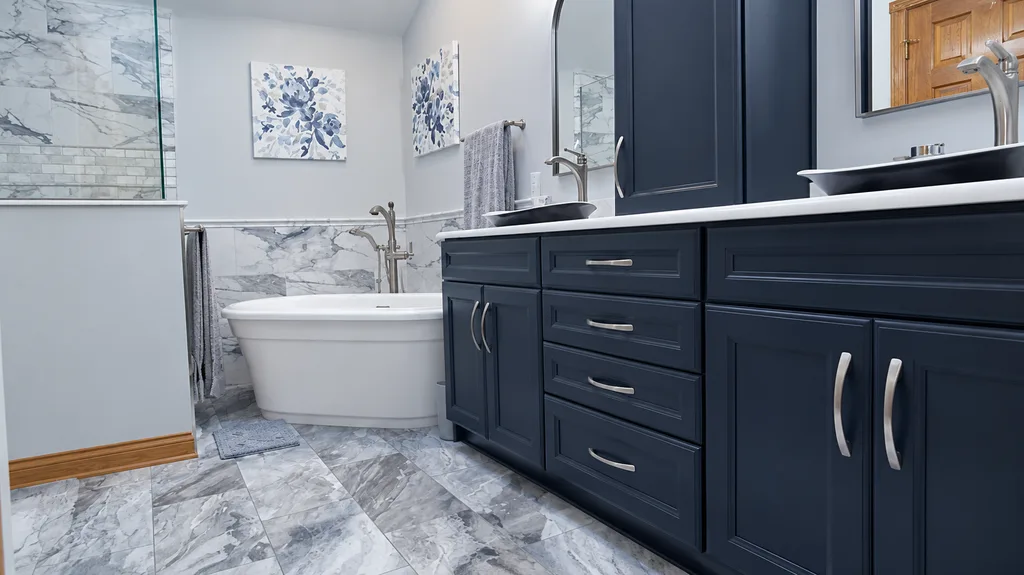
Tight rooms stop wheelchairs and walkers before they reach the shower. We widen the door and move fixtures to open up room to turn. Rowhouses in the Fan and Church Hill often have narrow doors, so this step matters. Not sure where to start? Start with the floor plan. Most good accessible layouts begin there. We aim for a 60-inch turning circle, or a T-shaped space when the room is tight.
Layout changes we can make:
- Wider doorway
- Pocket or outswing door
- Relocated toilet or vanity
- Clear turning space
- Wall-hung vanity with knee space
- Moved drains and water lines, handled through our plumbing services
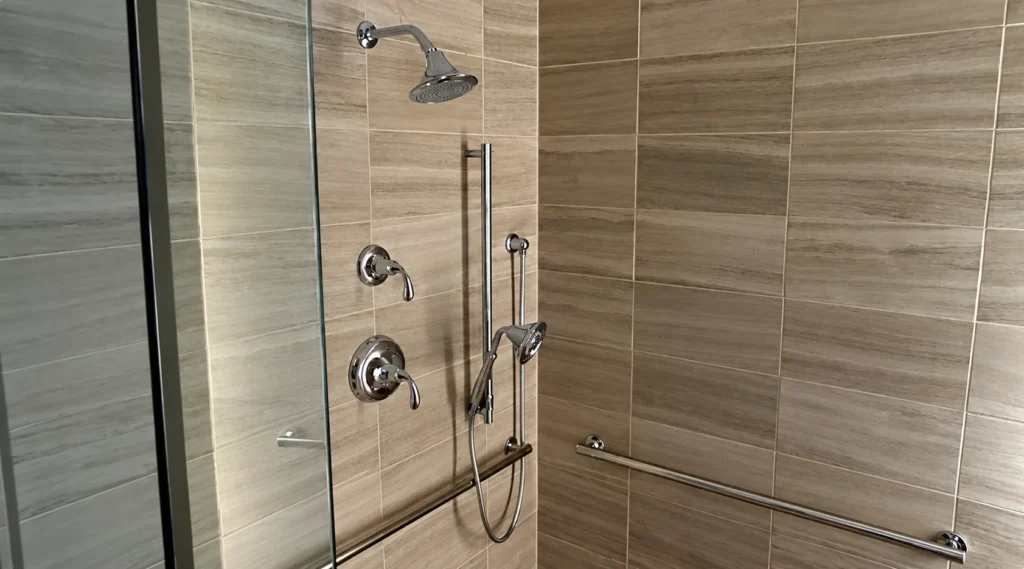
Grab Bars
Grab bars only work when they sit in the right place and hold real weight. We anchor them into wall studs or solid blocking at 33 to 36 inches high. If your walls are already finished, we open them up and add blocking before the new tile goes in.
Safety features we can add:
- Grab bars at the toilet and in the shower
- Solid blocking behind the wall
- Shower seat
- Comfort height toilet
- Non-slip floor
- Bright, even lighting
Why Richmond Homeowners Choose BathRichmond
Accessible Bathroom Design Standards
These benchmarks come from the 2010 ADA Standards for Accessible Design. Use them as a starting point, then fit them to the user.
| Feature | Common benchmark |
|---|---|
| Turning space | 60-inch circle, or a T-shaped space |
| Door clear width | 32 inches minimum, 36 inches for most power chairs |
| Toilet seat height | 17 to 19 inches |
| Grab bar height | 33 to 36 inches above the floor |
| Roll-in shower | 60 by 30 inches minimum |
| Shower seat height | 17 to 19 inches |
| Shower controls | 38 to 48 inches above the floor |
Shower Size, Seat and Controls
Roll-In vs. Transfer
A transfer shower measures 36 by 36 inches and needs a seat. A roll-in shower runs longer, so a chair fits inside.
Controls and Hardware
Place controls 38 to 48 inches above the floor, where users reach them seated. Add a lever handle.
Hose Length Tip
Choose a handheld hose of at least 59 inches. It reaches everyone, including a caregiver standing outside the shower.
Roll-In Shower vs. Walk-In Tub: Which Is Better?
| Feature | Roll-In or Curbless Shower | Walk-In Tub |
|---|---|---|
| Wheelchair access | Direct entry | Seated transfer needed |
| Safety | No step over a tub wall | Door and seat help, transfer still needed |
| Use time | Starts and stops right away | Wait to fill and drain |
| Space | Fits many small bathrooms | Needs room for tub and door swing |
| Best for | Wheelchair users and most seniors | People who want to soak and can transfer |
Most handicap bathroom renovation clients pick the shower. Choose a tub only if soaking matters and the user can transfer safely.
Our Accessible Bathroom Remodel Process
From the first call to the final walkthrough, you know what is happening at every step, and the plan is built around the person who uses the bathroom.
Free Consultation and Home Visit
We measure the room and talk through how you use it today.
Planning With Your Therapist or Caregiver
An occupational therapist at a local hospital or rehab center can recommend features. We design around that advice.
Itemized Estimate
You get a clear scope and price. No single big number.
Permits and Inspections
We pull the permits and schedule the inspections.
Installation
We demolish, fix hidden damage, waterproof and rebuild.
Final Walkthrough
We test every feature with you before the job is done.
Bathroom Remodels for Seniors (Aging in Place)
A senior bathroom remodel is about preventing falls and keeping independence at home. Wet floors, high tub walls and low toilets cause most trouble. A few smart bathroom modifications for elderly family members make a big difference, and bathroom renovations for seniors can happen in phases. The rule is simple: keep everything within easy reach.
Safety Upgrades That Help Prevent Falls
- Slip-resistant floor and a curbless or low-threshold shower
- Grab bars, a shower seat and a comfort height toilet, as described above
- Bright, even lighting
- Water and moisture control. Damp rooms invite slips and mold, which is why we plan mold prevention into the job
- Solid blocking in the wall behind the tile, so grab bars can go anywhere you need them later
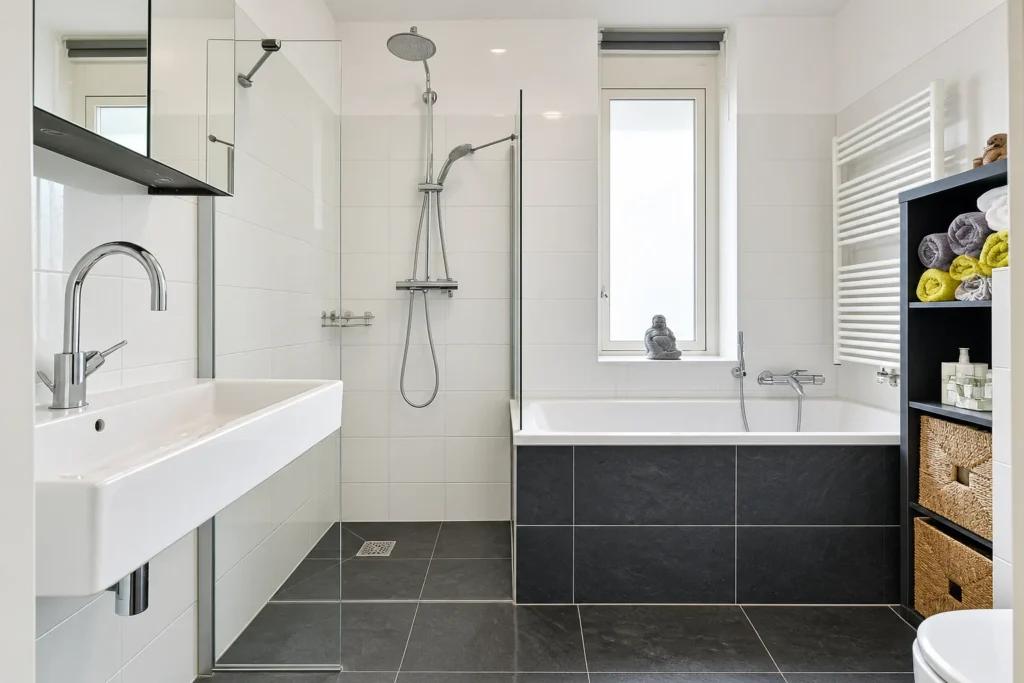
How Much Does an Accessible Bathroom Remodel Cost in Richmond?
Cost depends on size, plumbing changes and finishes. A bathroom remodel for disabled family members often costs more than a standard update because of the shower and layout work. These are 2026 planning ranges, not quotes.
| Project | Planning range |
|---|---|
| Small full bathroom, plumbing stays put | $12,000 to $25,000 |
| Mid-range accessible bathroom | $20,000 to $35,000 |
| Larger or upscale, moved plumbing | $35,000 to $60,000 or more |
| Safety upgrades only (bars, seat, handheld shower, toilet) | Itemized quote, far below a full remodel |
What Makes the Cost Go Up or Down
- Moving drains, supply lines or the toilet
- Making the shower curbless, which needs floor and waterproofing work
- Widening a door or changing a wall
- High-end tile, glass and fixtures
Want broader numbers? Our bathroom renovation cost guide and budget guide break down what typical projects cost.
Permits, Timeline and Tax Credits for Accessible Bathroom Remodels in Richmond
Permits and Inspections in Richmond
Richmond requires a building permit for alterations under the 2021 Virginia Residential Code. That includes bathroom remodeling for handicap accessibility. Plumbing and electrical work need separate permits. The Bureau of Permits and Inspections sits at 900 E Broad Street, Room 108, and offers an online permit portal. Homes in Richmond’s Old and Historic Districts, like parts of Church Hill, need review for exterior changes. Interior bathroom work usually does not, but ask first.
How Long It Takes
Small upgrades take days. A full remodel takes several weeks. Hosting family or working to a deadline? Tell us your date and we plan around it. We also set up a temporary bathroom plan before work begins.
Virginia Livable Home Tax Credit
Virginia offers a tax credit for accessibility renovations and improvements. For retrofitting a home, it covers up to 50 percent of the cost, capped at $6,500. You can carry unused credit forward for up to seven years. The state funds a limited amount each year, so apply early and read the current DHCD guidelines.
This is general information, not tax advice. Check current rules with DHCD or a tax professional.
FAQs
What does a handicap bathroom remodel cost in Richmond?
Cost depends on size, plumbing changes and finishes. Most full projects fall in the planning ranges in the table above, and safety upgrades alone cost far less. Original Medicare generally does not pay for a bathroom remodel, so check the Virginia tax credit above. Call us for a written, itemized number.
Is a roll-in shower better than a walk-in tub for a wheelchair user?
Usually, yes. A roll-in shower needs no step and no transfer over a tub wall, so a wheelchair rolls straight in. A walk-in tub needs a seated transfer and a wait while it fills and drains.
What is the difference between a curbless and a low-threshold shower?
A curbless shower has a floor that slopes to the drain with no lip. A low-threshold shower keeps a small curb, ideally no higher than half an inch, to hold water in. Curbless is easiest to enter but takes more floor and waterproofing work.
Do I need a permit for an accessible bathroom remodel in Richmond?
Often yes. Richmond requires a building permit for alterations, and plumbing and electrical work need their own permits. Small add-ons like grab bars usually do not. We confirm the exact permits with the City before we start.
Can you make a small bathroom wheelchair accessible?
Often. A bathroom remodel for handicap access in a small room can work. Removing a tub for a curbless shower, using a wall-hung vanity and switching to a pocket door can free up space. A 60-inch turning circle is ideal. A T-shaped space can work when the room is tight.
Start Your Accessible Bathroom Project
Call us and describe your bathroom and who will use it. You get a free estimate and clear next steps, with no pressure.